

A highly efficient temporary support solution has been used for a new basement excavation at Canary Wharf.
OBR Group, which has the reinforced concrete contract for 30 Marsh Wall, a new 48-storey student accommodation scheme just south of West India Dock, has worked with Groundforce Shorco to design and develop a method of supporting this deep and irregularly shaped excavation without crowding it with equipment that would interfere with the construction of the concrete basement slab and other permanent structures.
The building is being built on a confined site hemmed in by existing buildings on all sides. The main contractor is Tide Construction and the client is Vita Group.

Temporary support for the seven-metre-deep basement excavation is being provided by Groundforce modular hydraulic props. Murphy Group has installed a secant piled retaining wall and capping beam around the perimeter of the excavation, which is triangular in plan with sides measuring approximately 50 x 37x 39 metres.

OBR brought Groundforce Shorco on board, having worked successfully with the renowned supplier of trenching and shoring equipment systems on several previous projects, to brainstorm with temporary works designer Niall Keely Engineering and consulting engineer Barrett Mahony and produce an optimised solution.
“We had been aware of this project for some time so we understood the challenges and had some ideas ready,” said Groundforce Shorco area manager Ken Sandell.
“We worked closely with Barrett Mahony to value-engineer a solution that minimised the quantity of props required on site.”

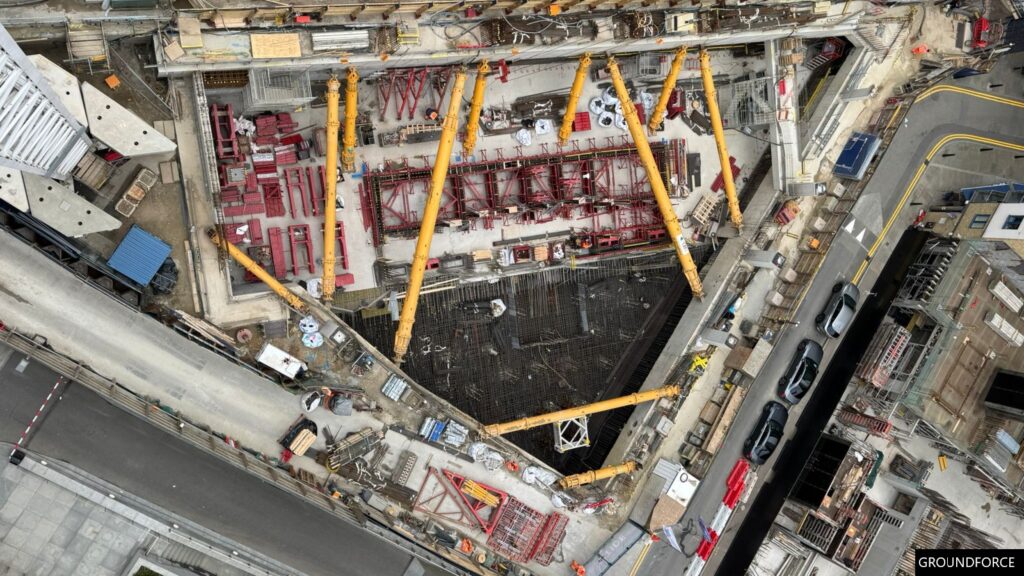
The final design of the supporting structure involved a combination of flying shores and raking props installed in two phases. Special steel corbels designed by Niall Keely were manufactured and cast into the concrete capping beams to brace the four flying shores, and steel stub columns were cast into the basement slab and capping beams to brace the four raking props.
Phase 1 of the operation required the installation of five MP250 modular hydraulic props, four of them bracing the 50-metre-long headwall against the two opposite walls. These four props ranged in length from 12.9 metres to 18.4 metres. The two longest props employed 813mm-diameter extension tubes (instead of the standard 610mm tubes) to increase their stiffness and reduce deflection.
These two props are also fitted with Groundforce Shorco’s remote load monitoring system to detect any deviation in loadings that would indicate ground movement.
Three further props were installed for additional cross and knee-bracing.
“There is a high stiffness requirement in the design,” Ken Sandell added. “The actual loadings are not particularly high but there are stringent deflection criteria. We have had to match our system stiffness to a Plaxis 3D geotechnical engineering model produced by Barrett Mahony.”

Phase 2 of the operation saw four heavy-duty MP375 props installed as raking props against the 50-metre-long headwall, directly below the four MP250s.
The two phases overlapped and were coordinated with the casting of the basement slab, which was also in two phases. A section of the basement slab furthest from the headwall was then poured and the MP150 flying props removed once the slab had reached design strength.
The remaining section of basement slab has now been cast and OBR Group has commenced slip forming the concrete core walls. As this progresses, the remaining flying props will be removed, leaving just the four Phase 2 raking props in place to support the headwall.
“Groundforce Shorco has worked very closely with us and our design team to produce the most efficient solution to this task,” commented OBR Group project manager Stephen Logan. “The resulting methodology has simplified the design and allowed the permanent works to get off to a quick start.
“Some flying props have already been taken out and soon we will have just the four raking props, which will remain in place until we have cast the lower ground floor slab,” he added.